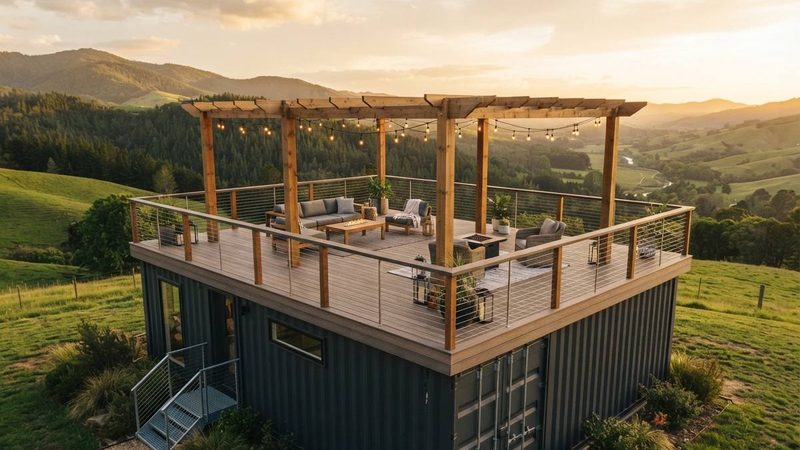
A shipping container roof is one of the most practical rooftop deck platforms available: perfectly flat, already elevated 8.5–9.5 feet off the ground, and structurally engineered to carry far more than any residential deck load. A well-designed container rooftop deck transforms 320 square feet of underutilized steel roof into a panoramic outdoor living space — expanding usable area without additional foundation, additional land, or additional structure.
A rooftop deck is an elevated walking surface. Falls from it can be fatal. Structural failure can injure or kill occupants. Before selecting materials or lifting anything, obtain a PE-stamped structural drawing — required in most US jurisdictions for any deck more than 30 inches above grade.
01 — Container Roof StructureWhere the Strength Is
Understanding what a container roof is — and what it isn’t — is the foundation of a safe deck installation. The roof has two distinct structural systems that behave very differently:
| Structural Element | Load Capacity | Deck Attachment? |
|---|---|---|
| Corner castings (all 4 top corners) | 24 metric tons each (ISO certified) | YES — primary anchor for post-based systems |
| Top side rails (longitudinal) | High — part of corner post frame | YES — primary attachment for beam-based framing |
| Roof bows / cross-members | Moderate — secondary structural | YES — can support blocking or sub-framing |
| Corrugated roof sheeting | ~20 psf simply supported | NO — not a structural attachment point; loads must go to rails |
All vertical loads must transfer to the top rails or corner castings — never concentrated on the corrugated roof sheeting. A beam resting on corrugated sheeting mid-span, with no connection to the rails beneath, will deform the sheeting and can fail.
02 — Load CalculationsWhat Your Deck Must Support
| Load Type | IRC/IBC Minimum | Notes |
|---|---|---|
| Dead load (deck structure weight) | 10–15 psf typical | Keep it light — composite decking adds ~2.5 psf; PT wood ~1.5 psf |
| Live load (occupants) | 40 psf (IRC R507) | People, furniture, planters, equipment — mandatory residential minimum |
| Snow load | Varies by location (ASCE 7) | Check your local ground snow load; add to live load + dead load for total design load |
| Wind load (uplift) | Varies by exposure and height | Elevated decks are fully exposed; hurricane ties at every joist-to-beam connection are essential |
| Point loads (hot tub, planters) | Engineer-specific | A filled hot tub weighs 5,000–7,500 lbs — requires direct load path to corner castings; engineer review mandatory |
03 — Attachment MethodsConnecting Deck Framing to Steel
| Method | Welding Required? | DIY Friendly? | Best For |
|---|---|---|---|
| Container rail clamp kits (Domino Clamps) | No | Yes | Builders without welding skills; overhanging decks; future-removable systems |
| Weld-on steel brackets | Yes | Intermediate | Permanent decks with heavy loads; professional builds; highest strength connection |
| Through-bolts into top rail | No | Intermediate (steel drilling required) | When welding not available; requires sealant at all penetrations |
| Corner casting adapter fittings | No | Yes | Four-corner post decks at container roof level; ISO twist-lock mechanism |
04 — Decking MaterialsSurface Options Compared
| Material | Cost/sq ft | Lifespan | Maintenance | Best For |
|---|---|---|---|---|
| Pressure-treated lumber | $1–$3 | 10–20 years | High — seal every 1–3 years | Budget builds; familiar contractor work |
| Composite (Trex, TimberTech) | $3–$8 | 25–30+ years | Very low — annual wash | Most popular choice for container rooftop decks |
| Hardwood (Ipe, Cumaru) | $5–$12 | 25–40 years | Medium — oil annually | Premium aesthetic; adds significant dead load |
| Porcelain on pedestal system | $15–$40 installed | 30–50+ years | Very low | No roof penetrations; premium modern look; heavy — structural review required |
Browse Containers for Rooftop Deck Builds
A 40-ft high cube at 9’6” gives your deck the most commanding view elevation. Browse one-trip units on eBay.
Browse 40-ft High Cube Containers →05 — WaterproofingProtecting the Container Roof
The container’s corrugated steel roof protects the living space below. Installing a deck above it concentrates water at fastener penetrations and trapped low points. A continuous waterproof layer between the container steel and the deck framing is non-negotiable.
| System | Life Expectancy | Cost (materials) | DIY Friendly? |
|---|---|---|---|
| EPDM rubber membrane | 20–30+ years | $0.70–$1.50/sq ft | Yes — most popular DIY choice |
| TPO membrane | 20–30+ years | $1.00–$2.00/sq ft | Heat-welded seams — typically professional |
| Modified bitumen (self-adhering) | 15–20 years | $0.50–$1.50/sq ft | Yes (SBS peel-and-stick) |
| Liquid-applied membrane | 10–20 years | $2.00–$5.00/sq ft | Yes — good for complex geometries and penetrations |
06 — Stair AccessReaching the Rooftop
Getting to the top of a container means ascending 8.5–9.5 feet — similar to a second-story landing. The access solution affects the deck’s usability, exterior appearance, and code compliance.
| Stair Type | Footprint | Cost | Code Status | Best For |
|---|---|---|---|---|
| Straight exterior stair | ~12–14 ft run | $1,500–$6,000 | Full IRC compliance | Primary everyday access; most accessible |
| L-shaped / switchback | ~8’×8’ total | $2,500–$8,000 | Full IRC compliance | Space-limited sites; good design opportunity |
| Spiral staircase | 5–6 ft diameter | $1,200–$5,000 | Verify local code for primary egress | Signature visual element; compact footprint |
| Interior stair through container | Interior floor space | $3,000–$10,000+ | Full interior stair codes | Premium builds; weather-protected access |
07 — RailingsCode Requirements & Style Options
Every container rooftop deck requires guardrails on all open edges — no exception. IRC requires guardrails for any deck more than 30 inches above grade. At 8.5–9.5 feet, this is not a close call.
- Minimum guard height: 36” residential (IRC); 42” commercial/California
- Baluster spacing: no 4” sphere shall pass through any opening
- Top rail load: must resist 200 lbs concentrated force in any direction
- Post attachment: side-mounted through the rim joist — never surface-mounted through the decking
| Railing Style | Visual Effect | Cost/LF installed | Maintenance |
|---|---|---|---|
| Cable railing (horizontal) | Open; nautical; maximum view — ideal for containers | $60–$130 | Annual tensioning; stainless steel maintenance-free |
| Aluminum baluster | Clean; traditional or modern | $30–$70 | Very low — powder coat; no painting |
| Steel / wrought iron | Industrial; bold; complements container aesthetic | $80–$200+ | Low — inspect welds annually |
| Glass panel (frameless) | Maximum transparency; premium modern | $100–$300+ | Low — clean glass periodically |
Blueprint Sets for Container Home Builds
Permit-ready plan sets including structural details and load calculations for elevated deck additions.
Browse Blueprint Sets on Amazon →